Herringbone
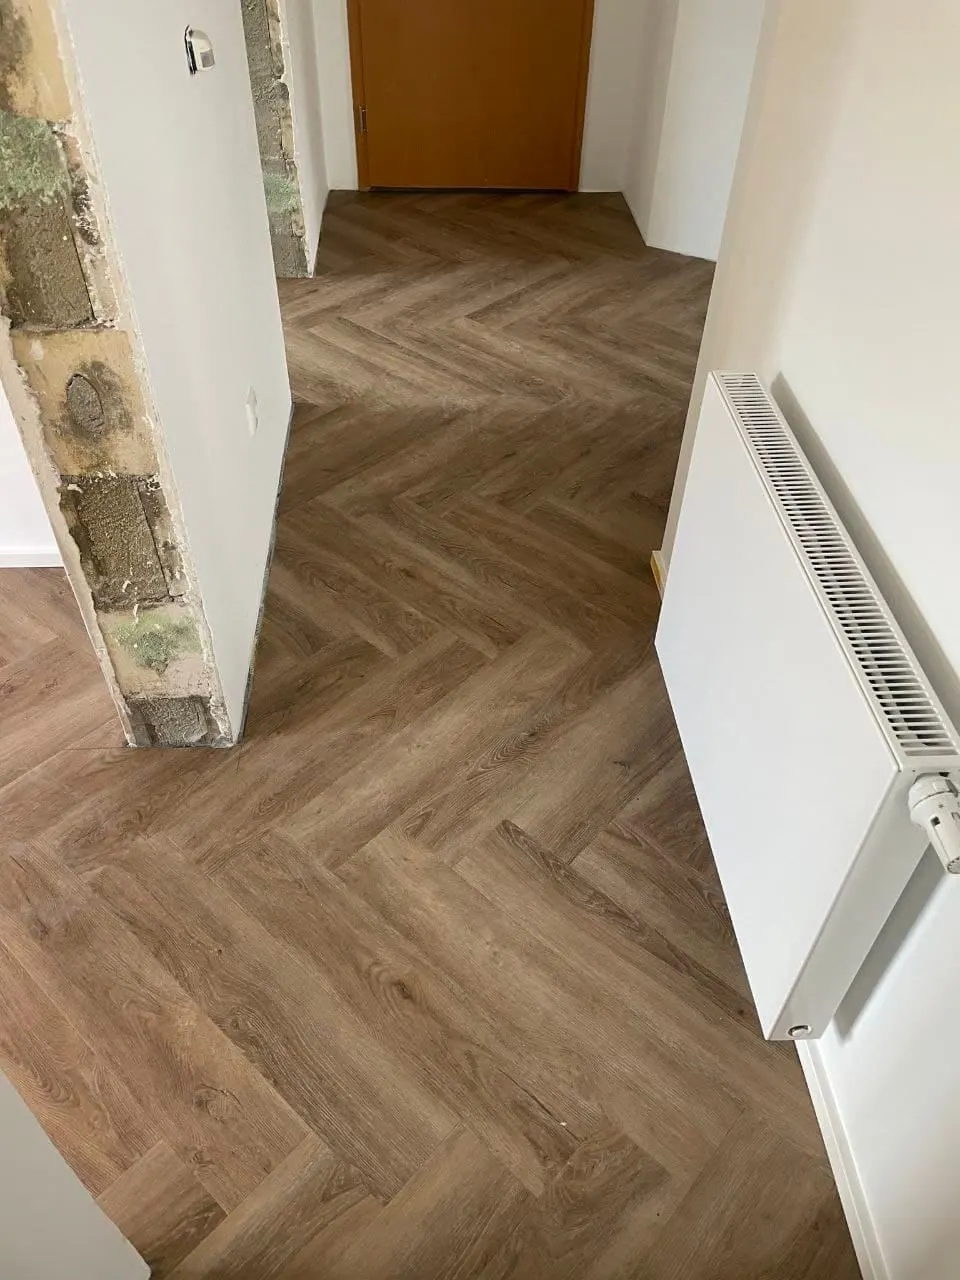
Every piece sits at an angle to the next. The pattern forgives no crooked axis, because one error carries on across the whole floor.
00 Farbenhaft24 Raumgestaltung, Hückelhoven
Precise & dependable
A floor forgives nothing. Every joint, every transition and every millimetre of level difference stays visible for years. Which is why good floor work starts with measuring and with the subfloor, not with the first pack of boards.

01Setting out
A floor is set out, not simply put down. The axis, the first row, the laying direction, the perimeter gap and the cut edges are all decided before a pack is opened. Drag the handle and see what was actually planned in a finished room.
The same photograph, setting out lines on the left, as photographed on the right
Drag the handle or use the arrow keys
The lines are a drawing placed over our own photograph. They show how the floor was aligned and are no substitute for measuring on site.
Talk through the layingEvery piece sits at an angle to the next. The pattern forgives no crooked axis, because one error carries on across the whole floor.
Offset rows in a half or random bond. The offset is chosen deliberately so no staircase of joints runs through the room.
Wide, long boards running one way. The effect stands or falls with a straight first row and a clean perimeter finish.
Square fields of turned strips. A geometric pattern that picks up the room edges and therefore has to be measured out exactly.
The four sketches show pattern and effect, not a manufacturer product. Which pattern suits your room depends on its shape, the light and the material, and is decided at the appointment on site.
02Material, technique, result
A floor covering is the last of several layers. How long the top one lasts is decided in the ones underneath it.
01 Material
Use, moisture, daylight and build up height decide what is possible. A covering that is right in a living room can be the wrong choice in a bathroom or a hallway.
02 Technique
The bare floor is checked, cleaned and levelled where it needs it. Only once the surface is flat, firm and dry is the room set out and the covering laid.
03 Result
What counts in the end is what you do not see: no open joints, no step at the doors, clean edges at walls and pipework. The floor reads as calm because it genuinely is.

The build up is a drawing and shows the usual case. Not every room needs every layer, and which of yours need which is something we tell you after the site visit.

03Services
Seven services around the floor surface, all of them within the published scope of the business. They are listed in the order the work actually runs.
Measure the area, check the subfloor, settle build up heights at doors and transitions.
Level, firmness and moisture of the existing floor looked at
Material quantity including waste for the chosen pattern
Clean, level and prime until the surface is flat and load bearing.
Unevenness and defects filled
Primer matched to the subfloor
Resilient coverings, laid in herringbone or other patterns as well.
Pattern and direction measured out beforehand
Cut in around walls, doors and pipework
Floated over an underlay, with a perimeter gap and a clean edge finish.
Acoustic underlay matched to the build up
Expansion gaps at walls and along long runs
Wood flooring laid with regard for room climate and laying direction.
Material acclimatised before laying
Direction set by daylight and room shape
Textile coverings cut, bonded and finished cleanly at the edges.
Seams laid with the traffic, never across it
Clean finish at walls, thresholds and stairs
Edge finish, profiles and door transitions, so the floor is genuinely finished.
Mitres cut at corners and recesses
Transition profiles set without a trip edge
Anything not listed here is not part of the scope. If in doubt, ask before you plan.
Enquire about a service04Work
No catalogue images and no other firm projects. The photographs come from the sites of this business, with everything a building site shows.
The photographs show floors from interior fit out work, some of them mid job while walls or reveals were still being worked on. None of them is retouched.
05Service area
Short distances are not a marketing line in this trade. They are the reason a site visit can happen next week and a small correction does not turn into a project of its own.
Kreis Heinsberg is built the way its history ran: settlement housing from the fifties, brick farmsteads, terraces from the eighties and new estates at the edge of every village. Each of them brings its own floor, from old board flooring through cement screed to freshly poured flowing screed.
That is why every enquiry starts with an appointment on site. Without having seen the subfloor, neither the build up nor a price that still holds at the end can be settled.
The ten municipalities of Kreis Heinsberg. For addresses just outside, simply ask.

06The business
I am your man for making the impossible possible.
Tobias Knopczyk has been carrying out building projects since 2012, 14 years by now. He learned the techniques from his father, who spent his working life in construction. Farbenhaft24 Raumgestaltung works out of Hückelhoven across Kreis Heinsberg and the surrounding area.

Wir behandeln Ihr Zuhause, als wäre es unser eigenes
The bare floor decides the result. So it gets checked and prepared, even though nobody sees it afterwards.
Measuring happens before the quote, not during the laying. That saves both sides surprises in the final invoice.
Covered up before we start, tidied before we leave. Offcuts and packaging go with us.
From the first question to handover the number stays the same. No handovers, no call routing.
07Good to know
Four answers that otherwise get sorted out over the phone.
08Contact
Two sentences on what it is about are enough. Your name, a phone number and a line about the room, everything else we settle on the phone or on site.
No fixed opening hours are published. On site the phone is not always answered straight away, we call back.